
Introduction
Renovating a bathroom is one of those home projects where the finished room often looks deceptively simple. A basin, shower, toilet, bath, tiles and a few cabinets may appear straightforward, but behind that polished appearance is a sequence of decisions that need to work together.
The layout has to suit the room. Plumbing needs to be considered before walls and floors are finished. Electrical requirements have to be planned carefully. Materials must be suitable for a humid environment, while furniture and sanitaryware need to be installed accurately.
For homeowners considering a complete transformation, understanding Bathroom installers and what they actually contribute to a project can make the renovation process much easier.
Rather than viewing installation as the final step after all the design decisions have been made, it is better to see professional installation as part of the entire journey.
A Bathroom Renovation Begins Before Any Work Starts
The most successful projects rarely begin with a demolition hammer.
They begin with questions.
How is the bathroom currently being used? What causes frustration? Is there enough storage? Would a different shower arrangement make the room easier to use? Is the lighting adequate? Does the existing layout make the room feel smaller than necessary?
These questions help establish what the new bathroom needs to achieve.
A professional consultation can then turn those everyday observations into a design brief. This gives homeowners a clearer idea of what is achievable before they start choosing individual products.
Looking Beyond the Existing Layout
Homeowners often assume that every bathroom fixture needs to remain in approximately the same position.
That is not always the case.
Depending on the property and project requirements, changing the arrangement of fixtures may create a much more practical room. Moving a basin, reconsidering the shower position or incorporating better storage could improve the entire experience.
The important point is that these decisions should be made during planning rather than halfway through installation.
Designing Around Real Life
A beautiful bathroom can still be inconvenient if it does not reflect how the household uses it.
Consider a busy family. Multiple people may need access to the bathroom within a short period, so storage, durable surfaces and easy cleaning become important.
A master bathroom might have a different purpose. Here, the homeowner may prioritise relaxation, a spacious shower, a freestanding bath or softer atmospheric lighting.
A cloakroom has another challenge entirely. With very little floor space, the design needs to maximise functionality without making the room feel congested.
This is where bespoke planning becomes particularly useful.
Instead of applying one standard formula to every property, the design can respond to the room and the people using it.
Where Fitted Bathrooms Make a Difference
The phrase Fitted Bathrooms is sometimes associated mainly with coordinated furniture, but the concept can go much further.
A fitted approach can help create a more unified environment in which furniture, sanitaryware, storage and finishes are selected to work together.
Storage That Does More
Bathroom storage should not simply provide somewhere to put things. It should help control visual clutter.
Integrated units can keep toiletries, towels and everyday products organised while maintaining a cleaner appearance.
In smaller rooms, this can be especially valuable because reducing visible clutter can make the space feel calmer and more open.
Furniture With a Purpose
A vanity unit might provide basin support, drawers and storage in one compact footprint.
Wall-mounted furniture can also create a greater sense of floor space beneath it, while recessed storage can take advantage of areas that might otherwise remain unused.
The best fitted solutions are not necessarily the largest. They are the ones that provide useful functionality without interfering with movement.
Materials Need to Be Chosen for More Than Looks
Bathroom design involves plenty of visual decisions, but appearance should not be the only consideration.
The room experiences moisture every day, so surfaces and fittings need to be appropriate for that environment.
Tiles, flooring, sanitaryware, furniture and brassware should all be selected with durability and maintenance in mind.
For example, a dramatic surface may look impressive but require considerably more cleaning than a simpler alternative. Similarly, a particular finish may be attractive but need more care to maintain its appearance.
A good design balances visual appeal with the realities of everyday life.
The Installation Stage Is Where the Plan Becomes Real
Once the design is agreed and materials have been selected, the project moves from ideas to construction.
This is where professional workmanship becomes particularly important.
A bathroom installation may involve several interconnected tasks:
- Plumbing alterations
- Electrical work
- Wall and floor preparation
- Tiling
- Installation of sanitaryware
- Furniture fitting
- Lighting
- Shower installation
- Finishing and detailing
These jobs cannot always be treated as isolated tasks.
For example, the position of plumbing can influence furniture placement. Wall preparation affects tiling. Lighting needs to be considered alongside mirrors and cabinetry.
Professional Bathroom installers can coordinate these elements so that the finished room reflects the original design rather than becoming a collection of compromises.
Why Coordination Matters
Imagine choosing a beautiful vanity unit only to discover that existing pipework prevents it from being positioned where intended.
Or selecting a particular shower arrangement without considering drainage requirements.
These situations can lead to last-minute changes, additional costs and disappointment.
A coordinated installation process aims to identify potential conflicts earlier.
That is one of the less visible benefits of using an experienced bathroom team. Their role is not simply to install products; it is to understand how the different parts of the project interact.
Creating Different Moods Through Design
The bathroom can also become an opportunity to express personal taste.
The Calm Contemporary Bathroom
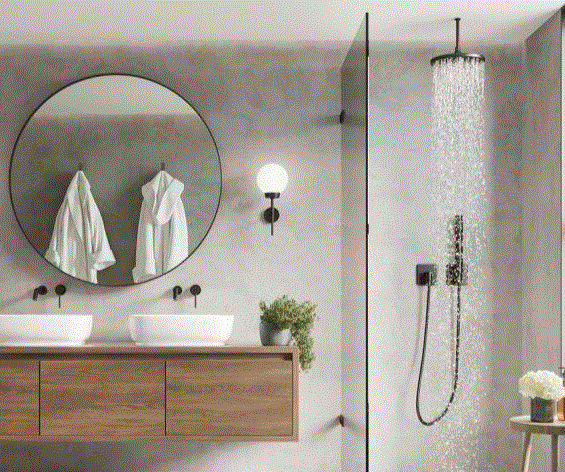
Clean architectural lines, understated finishes, floating furniture and a walk-in shower can create a modern atmosphere.
The emphasis is often on simplicity. Storage is concealed, surfaces remain uncluttered and every fitting has a clear visual purpose.
The Classic Bathroom
Traditional-inspired bathrooms can introduce warmth through decorative detailing, classic sanitaryware and heritage-style brassware.
This approach can complement homes where existing interiors already feature traditional characteristics.
The Personal Retreat
For homeowners who see their bathroom as a place to unwind, features such as a generous shower, freestanding bath, ambient lighting and carefully selected finishes can create a more relaxing environment.
The idea is not to copy a hotel or spa exactly. It is to create a space that feels comfortable in your own home.
Small Details Often Create the Biggest Difference
Large fixtures tend to receive the most attention during a renovation, but finishing details can determine whether the final room feels ordinary or carefully designed.
Consider the mirror.
It can be purely functional, or it can become an important part of the room through its shape, lighting and positioning.
Think about handles and taps.
Their finish can influence whether the bathroom feels contemporary, traditional or somewhere in between.
Then there is lighting.
A single overhead light may illuminate the room, but a combination of functional and atmospheric lighting can make the bathroom more versatile.
These decisions may appear minor individually, but collectively they give the room its personality.
Why Visiting a Showroom Can Help
Bathroom products can look very different when viewed individually online compared with seeing them together in a physical setting.
A showroom allows homeowners to examine finishes, compare colours, assess proportions and see how different components interact.
This can be particularly useful when choosing between several styles.
Some specialist bathroom companies also use advanced 3D design technology to help customers visualise proposed layouts before installation begins.
This gives homeowners a better opportunity to make informed decisions while changes are still relatively straightforward.
The Benefits of Taking a Complete-Service Approach
A bathroom renovation can become stressful when the homeowner has to coordinate every stage independently.
One person may handle the design, another the plumbing, another the tiling and someone else the electrical work.
While this approach can sometimes work, it places more responsibility on the homeowner to keep everything coordinated.
A complete-service bathroom company can instead manage the project from initial concept through installation.
One Design Direction
Having one team responsible for the overall project can help maintain consistency between the original concept and finished room.
Better Communication
Questions and changes can be discussed with a central team instead of being passed between different contractors.
Fewer Surprises
Potential installation issues can be considered during the design process rather than discovered unexpectedly once work has started.
Consistent Finishing
When different elements are managed as part of one project, greater attention can be given to how they meet and interact.
What Should Homeowners Look for in Bathroom Installers?
Price will naturally be an important consideration, but it should not be the only factor.
Look for evidence of experience, previous work, design capability and attention to detail.
It is also useful to understand whether the installer can manage the complete range of work required for the project.
Ask about the design process, materials, installation stages and what happens if an unexpected issue is discovered.
A professional conversation before work begins can tell you a great deal about how a company approaches its projects.
A Bathroom Should Work Beautifully Every Day
The real test of a bathroom is not the moment the renovation is completed.
It is six months later.
Are the storage solutions still useful? Is the layout convenient? Are surfaces easy to maintain? Does the lighting work for different routines? Does the room still feel like a space you enjoy using?
Good bathroom design considers these questions from the beginning.
That is why functionality and appearance should never be treated as competing priorities. The strongest designs combine both.
Conclusion
A successful bathroom renovation is a carefully connected process rather than a collection of individual purchases.
It starts with understanding the homeowner’s needs, develops through intelligent space planning and material selection, and reaches its full potential through precise installation.
Professional Bathroom installers can play an important role throughout that process, helping coordinate plumbing, tiling, lighting, furniture, sanitaryware and finishing details.
Meanwhile, Fitted Bathrooms can provide a more tailored solution for homeowners who want their furniture, storage and fixtures to work naturally within the dimensions of their room.
Ultimately, the goal is not simply to create a bathroom that looks impressive on completion day. It is to create a room that remains practical, comfortable and enjoyable every time it is used.
